What Is a Wall Mounted Cabinet and Why Use One?
A wall mounted cabinet is a storage unit fixed directly to a wall, rather than resting on the floor. It creates useful storage while preserving walking space below. In kitchens, bathrooms, workshops, and offices, this simple change can make a room feel less crowded. Space matters.
Industry research supports the demand for better storage. The 2024 Houzz U.S. Kitchen Trends Study reports that 76% of renovating homeowners upgraded their cabinets. The National Kitchen & Bath Association’s 2024 Kitchen Trends Report also emphasizes functional storage, accessibility, and efficient layouts. Broader cabinet-market analysis from Grand View Research identifies remodeling and space optimization as important growth factors. These reports do not prove that every room needs upper storage. They show a clear design direction.
A wall mounted cabinet works best when its installation matches the wall and the intended load. A professional installer checks studs, wall condition, fasteners, door swing, and ventilation. In a bathroom, moisture-resistant materials and sealed edges matter. In a workshop, the cabinet must safely support tools, containers, and repeated opening. Leave enough clearance for your head, appliances, and nearby lighting. A cabinet can look elegant at eye level. It can also become inconvenient if mounted too high.
The practical advantage is clear: vertical storage uses overlooked wall area and keeps frequently used items visible or reachable. However, it is not magic. Poor anchoring, excessive weight, or weak hardware can cause failure. Choosing a wall mounted cabinet requires more than measuring width. Consider structure, access, material quality, and long-term maintenance before installation.
Definition and Basic Structure of a Wall Mounted Cabinet
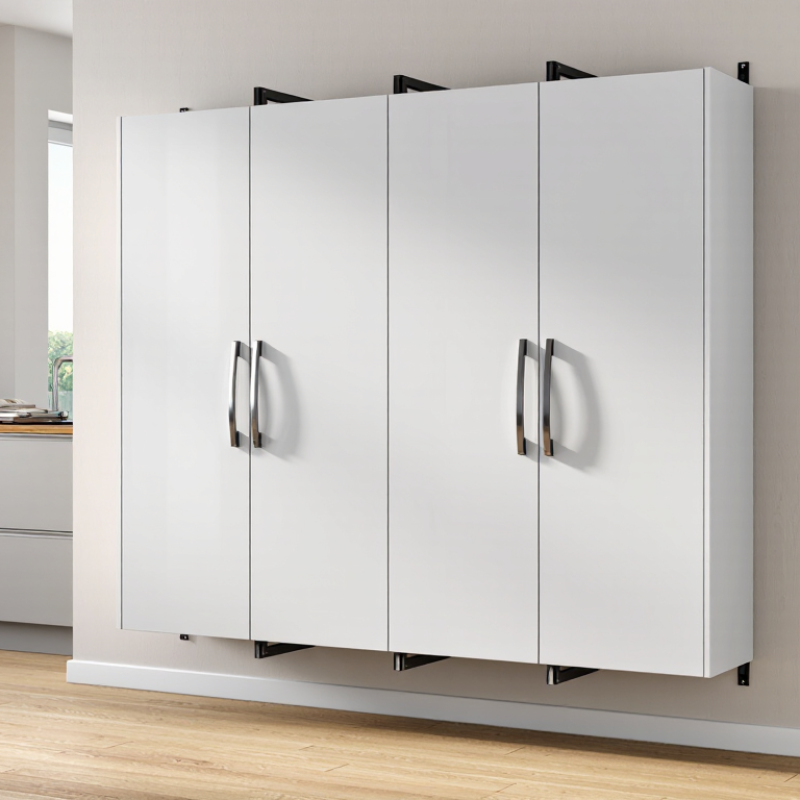
A wall mounted cabinet is storage furniture fixed directly to a wall, rather than resting on the floor. It lifts shelves, doors, and contents above the ground. This design frees walking space and makes floor cleaning easier. In kitchens, bathrooms, and workshops, its height keeps selected items within reach. The basic structure usually includes a rigid cabinet box, back panel, doors or drawers, shelves, and mounting hardware.
The wall carries the cabinet’s weight. A mounting rail or bracket transfers that weight into wall studs, masonry, or another verified support. Screws secure the cabinet, while adjustable hinges help keep doors aligned. Shelf pins allow interior height changes, but thin panels can bend under heavy loads. Accurate measurements matter. Check the cabinet’s width, depth, height, and clearance before installation. A level is not optional.
A wall cabinet suits lightweight or moderate items, such as dishes, towels, tools, or daily supplies. Heavy objects need stronger support and careful load planning. Moisture-resistant materials help in humid rooms, although they do not prevent every problem. Not every wall can carry it. Uneven walls may leave gaps behind the cabinet, and a poor fixing method can cause movement over time. I would not trust appearance alone; inspect the wall, hardware, and cabinet joints before loading it.
How Wall Mounted Cabinets Are Installed
A wall mounted cabinet is fixed directly to a wall, leaving the floor clear beneath it. This design works well in kitchens, bathrooms, workshops, and compact storage areas. Installation, however, requires more than measuring the cabinet width. The wall must support the cabinet, its hardware, and everything stored inside.
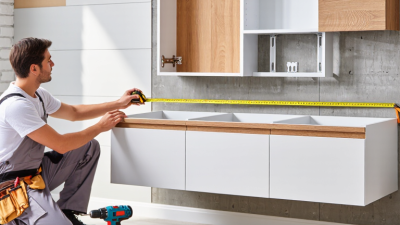
Start by locating the wall studs with a stud finder, then mark their centers clearly. Use a level to draw a straight mounting line at the cabinet’s intended height. Check nearby pipes, cables, and outlets before drilling. This step is easy to skip, but repairs can become expensive. For masonry walls, select anchors designed for brick or concrete. Ordinary plastic plugs may not hold a heavily loaded cabinet.
A second person should help lift and steady the cabinet during installation. Attach a strong mounting rail or brackets through the cabinet’s reinforced points and into the studs. Tighten each fastener gradually, checking the level after every adjustment. Leave enough clearance for doors, handles, lights, and nearby appliances. I once rushed this stage and found the door striking a wall trim. It was a small error, but annoying to correct. After mounting, gently test the cabinet before loading it. Add heavier items near the lower section, and inspect the fasteners after several days. Walls can shift slightly, especially in older buildings.
Wall-Mounted Cabinets: Typical Reference Dimensions
Wall-mounted cabinets save floor space and keep frequently used items within reach. In a typical kitchen installation, the cabinet bottom is positioned about 54 inches above the finished floor, leaving approximately 18 inches of clearance above a standard countertop. A secure installation usually involves locating wall studs, marking a level reference line, attaching a temporary support ledger, fastening the cabinet directly to the studs, and checking alignment before final adjustment.
Note: These are common residential reference dimensions; actual measurements should be verified against the room layout, appliances, ceiling height, and cabinet design.
Key Benefits of Using a Wall Mounted Cabinet
What Is a Wall Mounted Cabinet and Why Use One?
Key Benefits of Using a Wall Mounted Cabinet
A wall mounted cabinet is fixed directly to a wall, leaving the floor beneath it open. It can store dishes, toiletries, tools, or cleaning supplies without occupying valuable floor space. In smaller rooms, this vertical design can make movement feel noticeably easier. The open area underneath also helps light travel across the room.
The benefits become clearer during daily use. A cabinet above a workbench keeps frequently used tools within reach and reduces clutter on the surface. In a bathroom, raised storage protects towels and paper products from occasional floor moisture. Cleaning is simpler too. A mop can pass underneath without awkward stops. That small detail matters more than many product descriptions suggest.
Safe installation requires more than choosing the right size. The wall must support the cabinet and its contents, so locating studs or using suitable anchors is essential. Heavy items should stay low inside the cabinet. Doors should open without striking nearby fixtures. Poor placement can turn a convenient cabinet into a daily annoyance. The trade-off is real: wall mounted units save floor space, but they need careful measuring and secure fixing. Some rooms also lack enough wall strength, making a freestanding option more practical. Inspect the wall first.
Factors to Consider Before Choosing One
A wall-mounted cabinet is a storage unit fixed directly to a wall, leaving the floor clear below. It can make a narrow kitchen, bathroom, or workshop feel less crowded. Before choosing one, inspect the wall carefully. Solid masonry and timber studs usually provide stronger support than hollow drywall alone. I once measured only the cabinet width. The door hit a nearby light switch. That small mistake changed the entire installation plan.
Measure the wall height, available depth, and nearby furniture. Check whether doors, handles, and drawers can open fully. A cabinet that looks compact may still block a window or walkway. Consider the items you will store, too. Plates, tools, and cleaning supplies need different internal layouts. Estimate their weight honestly. Shelves can bend when overloaded, even when the cabinet appears sturdy. Adjustable shelves may offer better long-term flexibility.
Moisture and ventilation matter in bathrooms and laundry areas. Choose surfaces that tolerate occasional water and are easy to wipe clean. Examine the mounting hardware and follow the stated weight limits. If the wall structure is uncertain, ask a qualified installer to assess it. Do not rely on appearance alone. Daily access deserves attention as well. A cabinet mounted too high becomes frustrating for shorter users. A shallow unit may reduce storage, but it can improve movement in a tight room. I still prefer leaving extra clearance around doors, because real homes rarely stay perfectly organized.